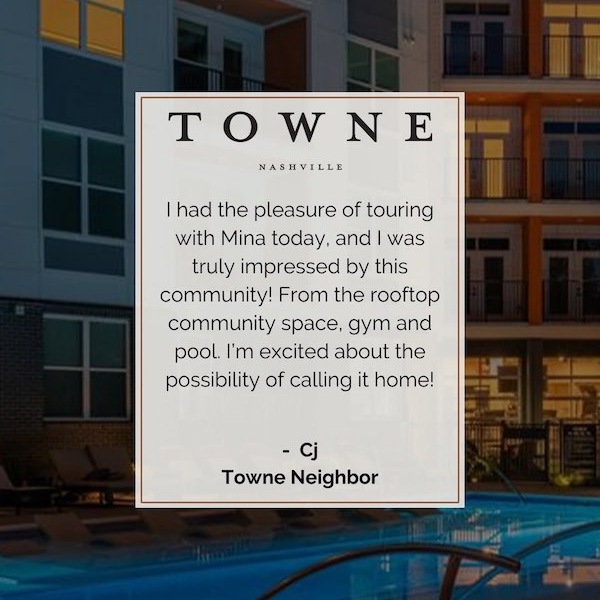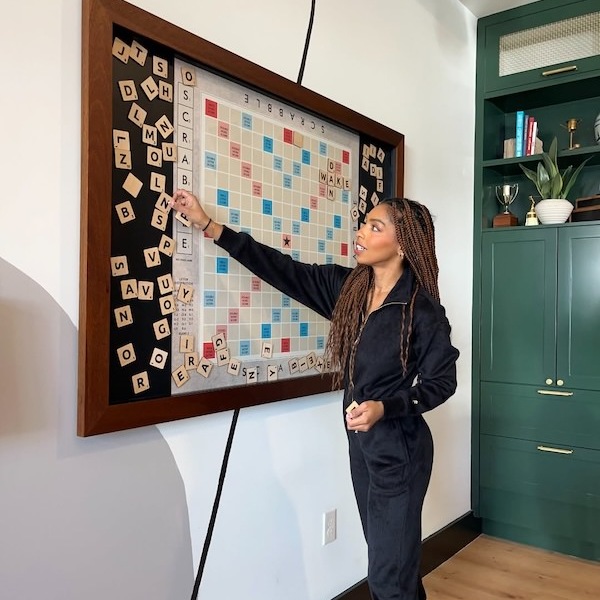


Life at Towne is full of possibilities. Spaces to explore and expand your creative mind. Comfort mixed with style. Connection to the thriving city of Nashville but also a peaceful reprieve where you can unwind at your own pace.
Floor plans are artist’s rendering. All dimensions are approximate. Actual product and specifications may vary in dimension or detail. Not all features are available in every rental home. Prices and availability are subject to change. Please see a representative for details.

S1
Studio1 bath631 sq. ft.

A1
1 bed1 bath587 sq. ft.
Only 1 left!

A2
1 bed1 bath674 sq. ft.

A3
1 bed1 bath685 sq. ft.
Only 1 left!

A4
1 bed1 bath689 sq. ft.

A5
1 bed1 bath737 sq. ft.

A6
1 bed1 bath790 sq. ft.
Only 2 left!

A7D
1 bed1 bath941 sq. ft.

A7.1D
1 bed1 bath890 sq. ft.

B1
2 bed2 bath1107 sq. ft.
Only 1 left!

B1.1
2 bed2 bath1161 sq. ft.
Only 1 left!

B2
2 bed2 bath1170 sq. ft.
Only 2 left!

B3
2 bed2 bath1144 sq. ft.
Only 2 left!

B4
2 bed2 bath1171 sq. ft.
Only 2 left!
Floor plans are artist’s rendering. All dimensions are approximate. Actual product and specifications may vary in dimension or detail. Not all features are available in every rental home. Prices and availability are subject to change. Please see a representative for details.
Community Fee Guide
Whether you're a current resident or an interested prospect, we want to make it easy to understand what your rent includes and what may constitute additional fees. To help with this, we've created a fee list below so you can quickly see what fees may apply in addition to your base rent.